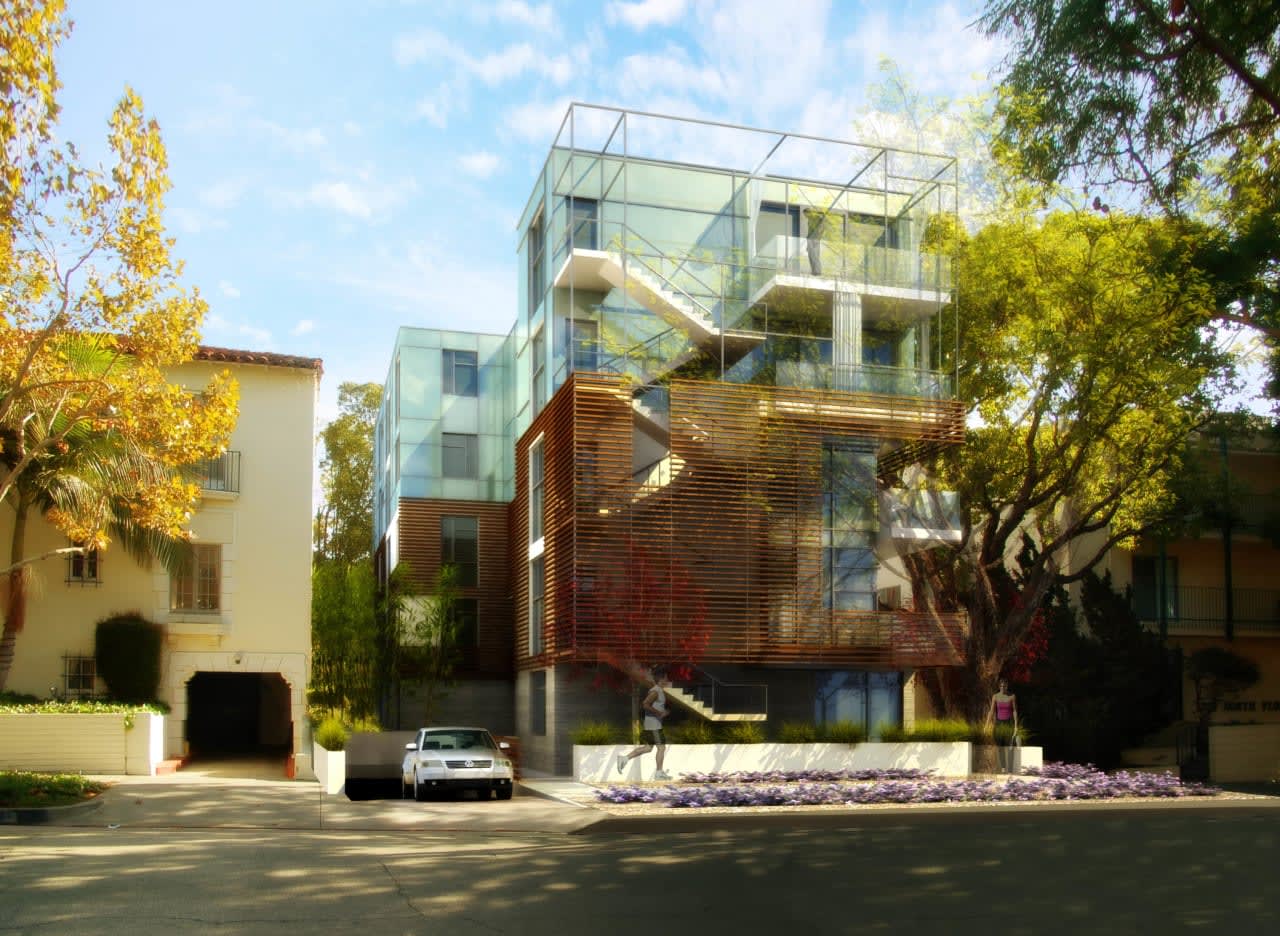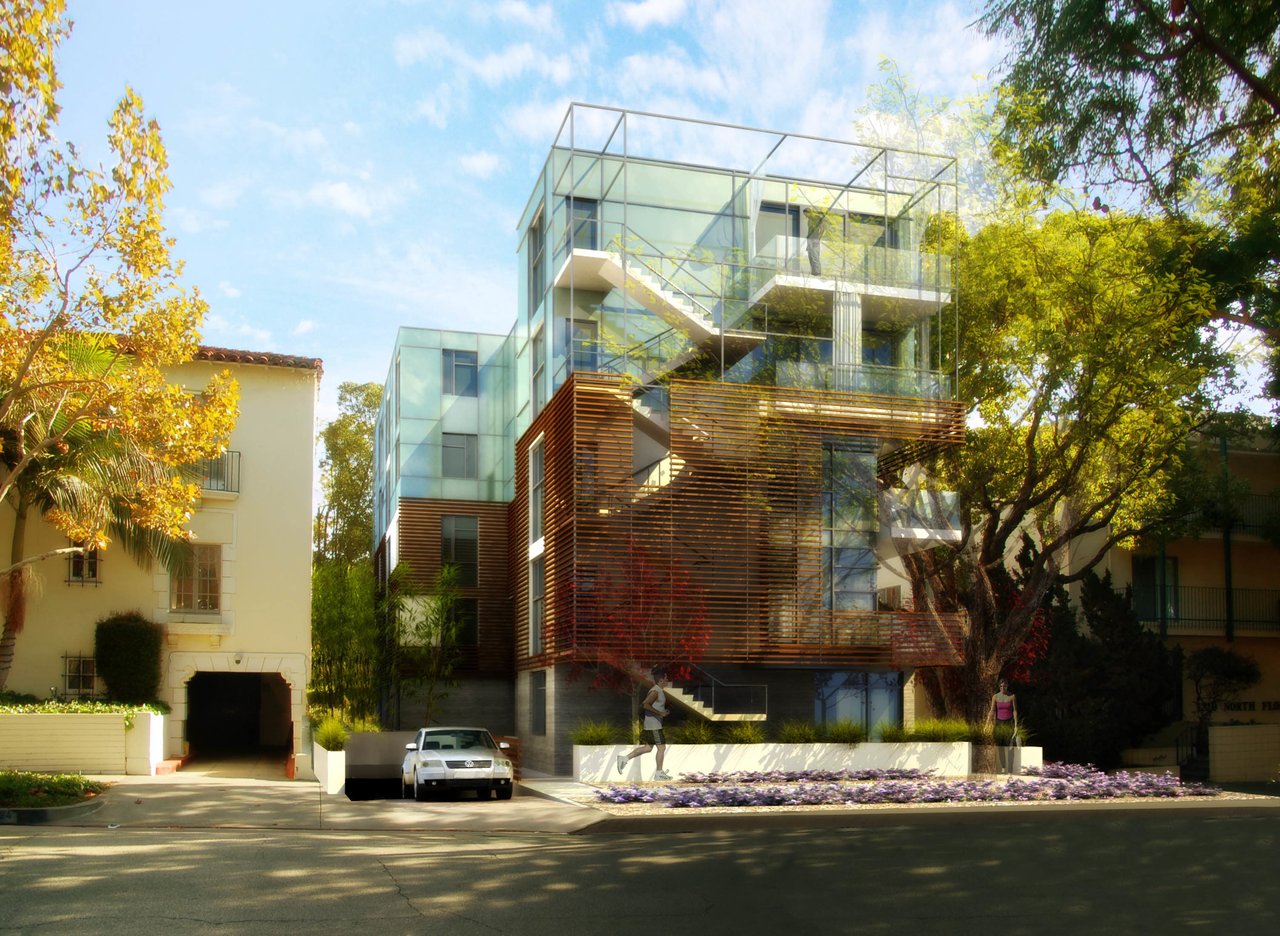
Modern glass-and-wood residence with a sculptural exterior staircase and landscaped street frontage.

1216 Flores, West Hollywood

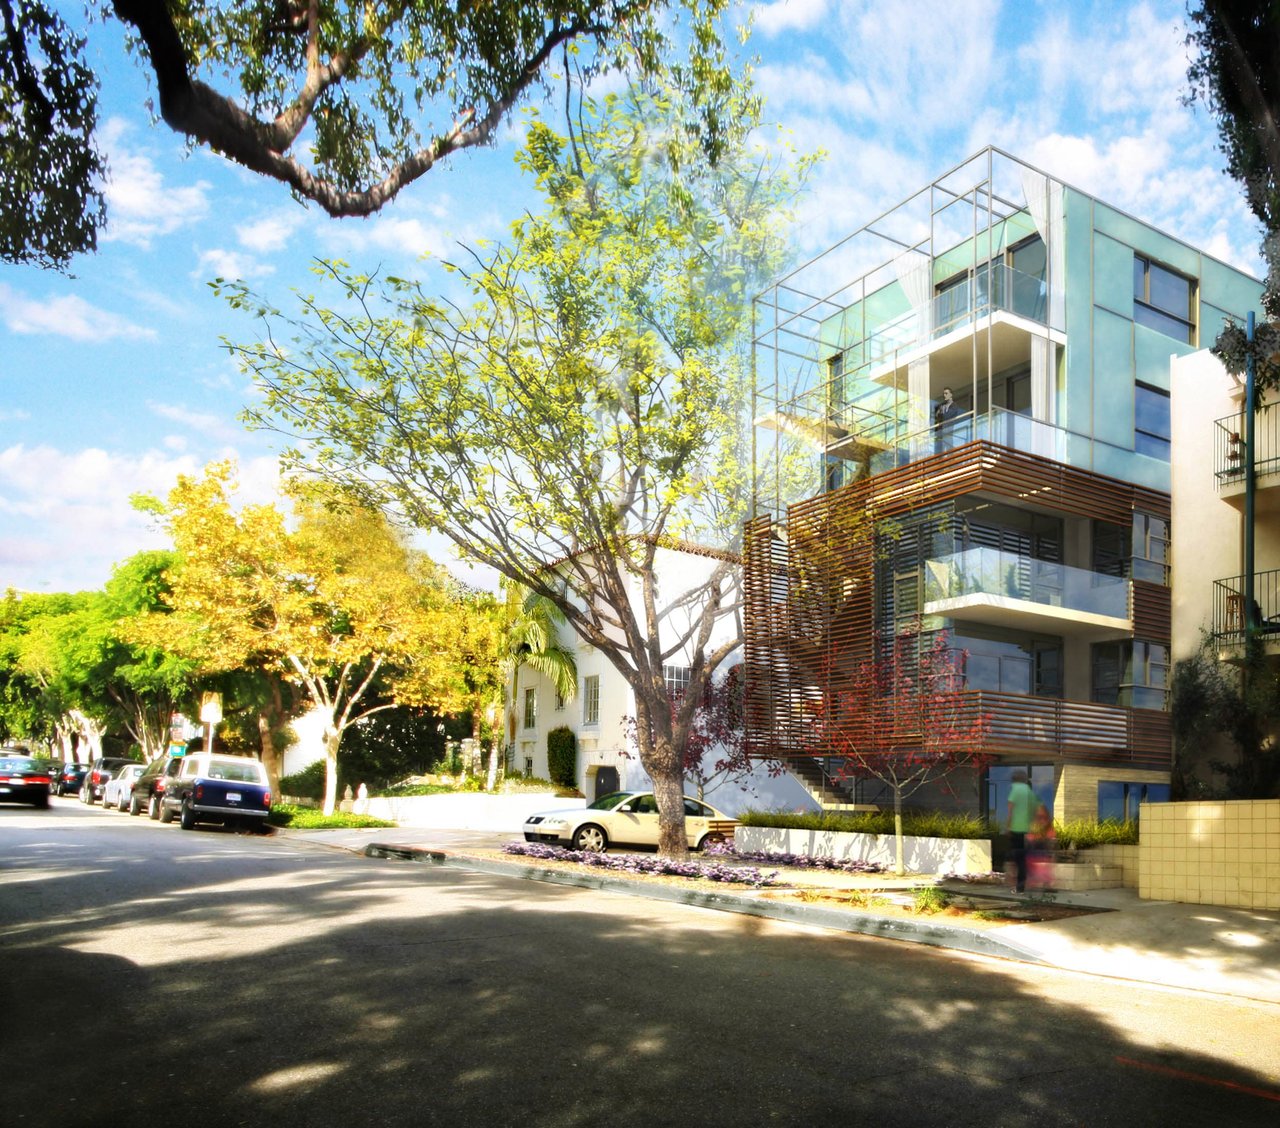
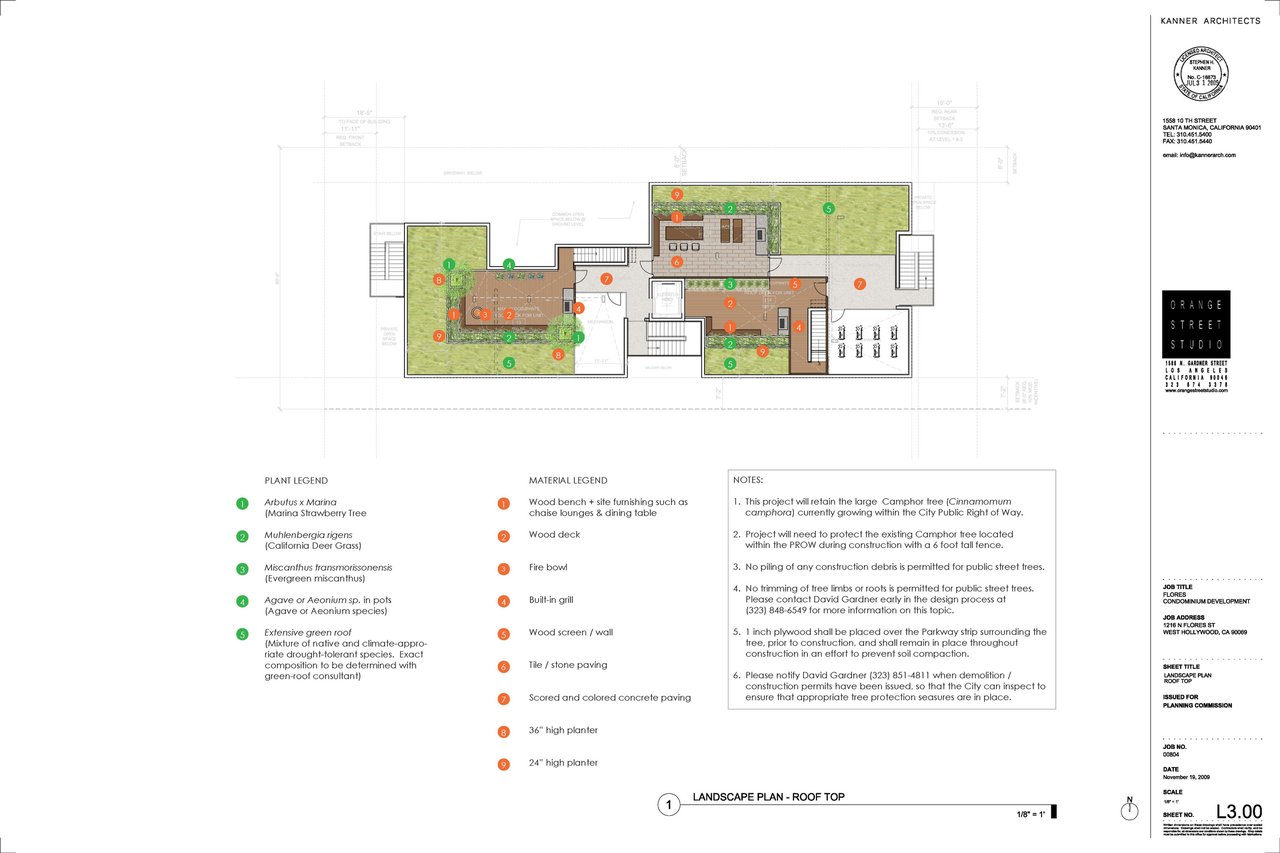
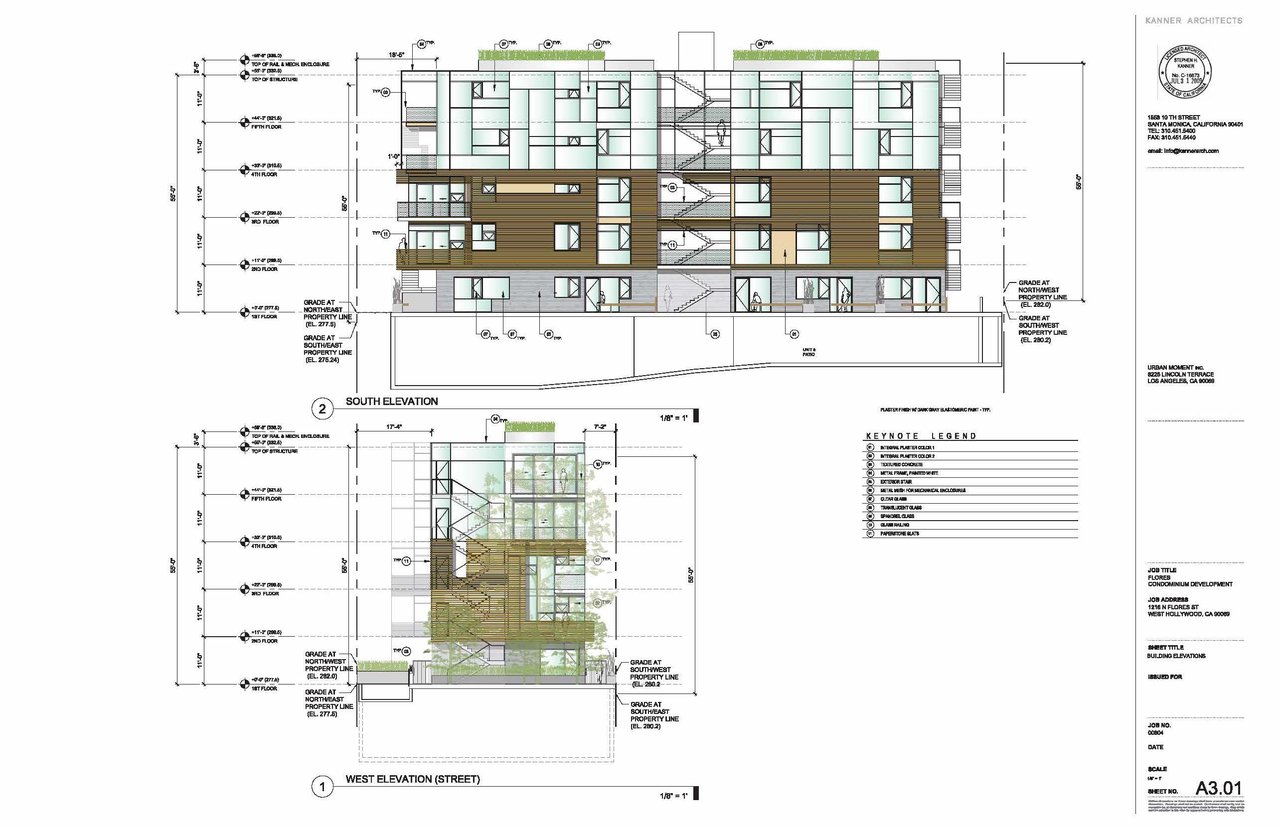
Parcel in prime West Hollywood fully entitled with building permit ready to issue for 14 condominium units (9 market rate and 5 affordable). This was a tear-down of 3 run-down bungalows and transformed into a 14-unit condominium building. The design called for 5 affordable units on the ground floor and then 9 market-rate units on the 2nd through 5th floors, including roof decks for the penthouses. Given the intelligent design of positioning the elevator in the center of the building, all market-rate units have direct key access to their unit.

Development Gallery

Modern West Hollywood building with glass balconies and wood slat screens, viewed from a tree-lined street.
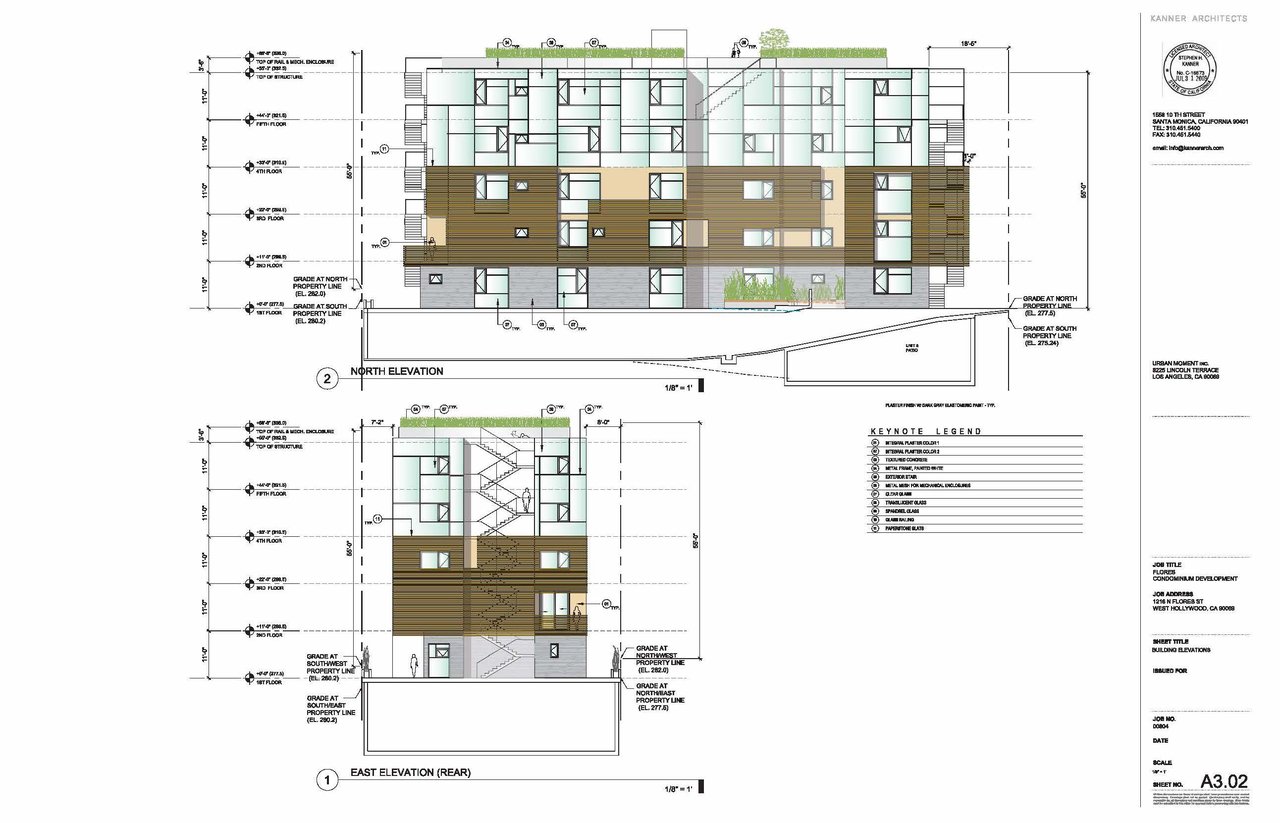
Architectural elevations of the Flores condominium, showing its north and rear facades with wood-toned cladding.
First-floor landscape plan for Flores condominiums, with planting beds, building layout, and plant and material legends.
Rooftop landscape plan for the Flores condominium development at 1216 N Flores Street.
Architectural elevations of the Flores condominium development, showing its south and west street facades.

Work With Nick

Since the beginning of my real estate career 20 years ago, I have held true to one promise above all else: to act as an advocate for my clients. Now a longtime local of LA County, I’m familiar with the impressive luxury market and more determined than ever to buy or list your home or condo with seamless skill.